


resources, technology
How AI Generated 3D Models Can Support Faster Urban Concept Visualization
11 Jul 2026

Urban ideas are often difficult to communicate before they become visible.
A planner may describe a redesigned public square, a new piece of street furniture or a temporary community space in a report. An architect may prepare drawings that make sense to specialists but remain difficult for residents to interpret. A university team may have an idea for improving a campus area but lack the time or budget to build a detailed 3D scene during the earliest stage of discussion.
This creates a familiar gap in urban development.
The people proposing a change understand the intention, but the wider audience may only see maps, sketches and written explanations. By the time a polished visual model is ready, many early decisions may already have been made.
AI generated 3D models can help teams create simpler visual concepts sooner. They are not a replacement for professional architectural models, planning data or engineering systems. Their value lies in helping people see, discuss and compare ideas before the project reaches those more formal stages.
Why Early Urban Ideas Are Hard to Visualise
City projects involve many different audiences.
Urban planners think about movement, land use and public space. Architects focus on form, materials and spatial relationships. Engineers assess structure and technical feasibility. Local authorities consider budgets, regulation and public value. Residents often want to know how a proposal will affect daily life.
Each group may interpret the same drawing differently.
A two dimensional plan can show where an object will be placed, but it may not communicate how large it feels at street level. A written description of a shaded seating area may sound positive, but residents may still struggle to imagine how it changes the character of a square.
Professional 3D visualisation can solve many of these problems, but it also takes time. During early ideation, teams may not yet know which version deserves that level of investment.
A faster concept model can serve as a visual conversation starter.
It allows people to respond to something more concrete while the proposal is still flexible enough to change.
From Reference Images to Urban Objects
Many urban concepts begin with existing visual material.
A team may have a photograph of a street, a sketch of a bus shelter, an illustration of a public artwork or a reference image for a park feature. Traditionally, turning that material into a 3D asset requires someone to rebuild the form manually.
Image based AI generation offers another possible starting point.
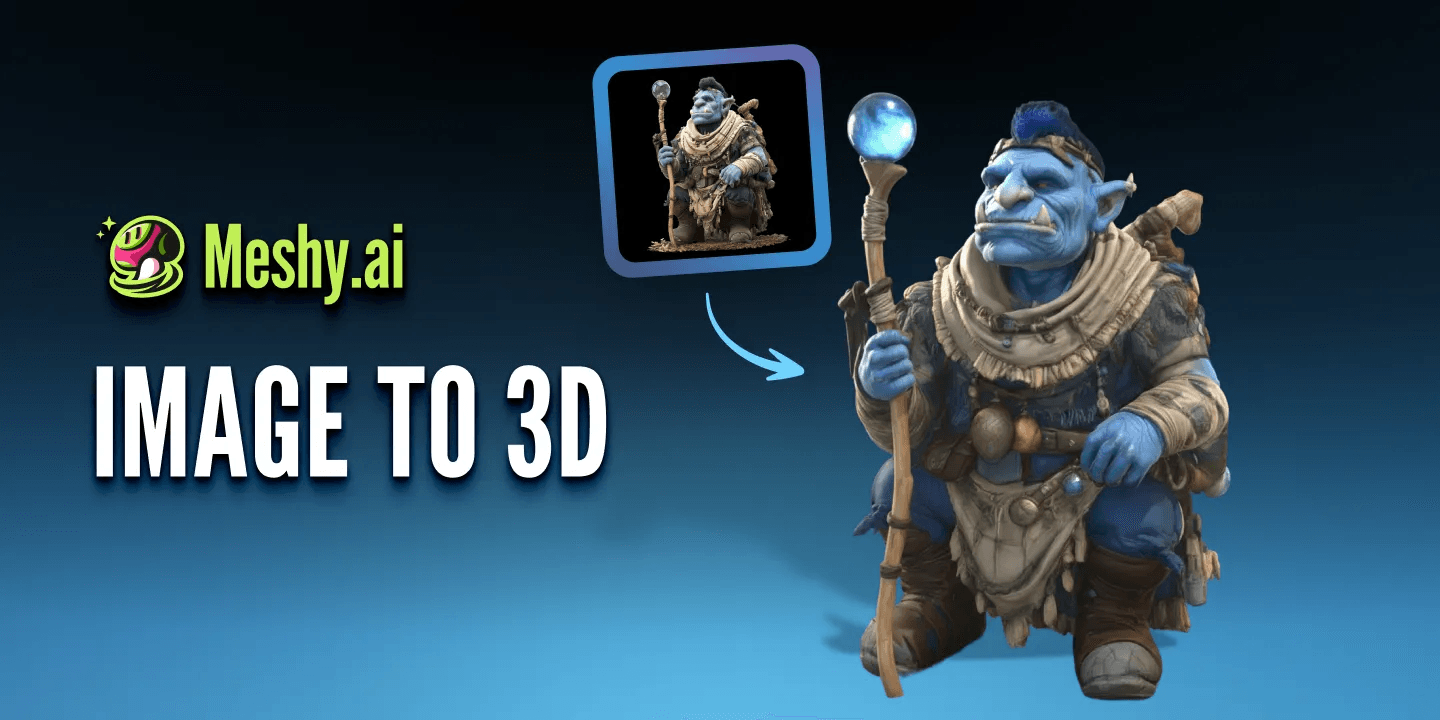
Using Meshy, a creator can begin with a text description or visual reference and produce an initial 3D model for further review. This may be useful when the goal is to test an idea quickly rather than create a technically accurate final asset.
For example, a reference image could be used to explore:
- A bench designed for a waterfront area
- A shaded bicycle parking structure
- A modular market stall
- A piece of public art
- A small urban garden feature
- A decorative lighting element
- A temporary exhibition structure
- A historical object for a cultural display
The generated model can then be rotated, placed into a simple scene or shown from several viewpoints.
This gives the project team a visual object to discuss, even if the final design will later be rebuilt in professional software.
Supporting Faster Urban Design Workshops
Urban design workshops often involve rapid discussion and comparison.
Participants may be asked to consider several versions of a public space, neighbourhood feature or community facility. The challenge is that visualising each option can take longer than the workshop itself.
AI generated concept models can make this process more responsive.
A facilitator might prepare several versions of a street bench, kiosk or play structure before the session. Participants could compare shapes, scale and visual style rather than responding only to written descriptions.
During a longer design process, the team could also use feedback from one session to prepare new variations for the next.
This does not mean the public is designing technical infrastructure through prompts. It means visual options can be produced earlier, making discussion more accessible.
The strongest use is often at the level of objects and visible concepts, not complete urban systems.
Making Public Consultation More Understandable
Public consultation works best when people can understand what is being proposed.
Technical drawings are necessary, but they are not always the most effective communication tool for a general audience. Residents may find it easier to respond to a simple 3D representation of a structure or public space feature.
A concept model could help explain:
- The approximate form of new street furniture
- How a monument might look from several directions
- The visual character of a temporary pavilion
- Different options for a playground feature
- The appearance of a proposed community installation
- How a historical object might be presented in a public exhibition
These models should be clearly labelled as early concepts.
They should not be presented as guaranteed representations of the final project, especially when dimensions, materials and engineering decisions have not yet been confirmed.
Used carefully, they can help residents ask better questions and give more specific feedback.
Helping Smaller Municipalities and Community Groups
Large planning departments may have access to dedicated visualisation teams. Smaller municipalities, charities and community organisations often do not.
They may still need to communicate ideas to residents, funding bodies or local partners.
A neighbourhood group proposing a new pocket park may have photographs and sketches but no experienced 3D artist. A small town preparing a cultural project may need visuals for a funding application. A university research team may want to demonstrate an urban idea before securing a larger project budget.
An image to 3D workflow can help turn a clear reference image into an initial model that supports those conversations.
The result may not be suitable for construction or procurement. It can still help the organisation explain what it is trying to achieve.
This is particularly valuable when the main goal is communication rather than technical documentation.
Exploring Street Furniture and Public Space Features
Street furniture is one of the most practical areas for early AI 3D visualisation.
Benches, planters, bollards, shelters, kiosks and bicycle stands are relatively contained objects. Their visual impact can be discussed before precise engineering begins.
A design team might use AI generation to compare several styles:
- Traditional versus contemporary benches
- Enclosed versus open bicycle shelters
- Different planter forms for a pedestrian street
- Modular seating for temporary events
- Alternative kiosk shapes for a market area
The team can identify which direction fits the location before commissioning a detailed professional model.
This can reduce the amount of time spent developing an option that stakeholders reject at the first presentation.
The generated object still needs to be evaluated for accessibility, durability, safety and maintenance. A visually appealing bench is not automatically comfortable, structurally sound or suitable for public use.
The concept model supports discussion. It does not replace design expertise.
Visualising Cultural and Historical Content
Cities are not only collections of infrastructure. They are also shaped by memory, identity and cultural heritage.
Museums, universities, tourism organisations and local authorities often need to present historical objects or lost architectural details to the public.
A photograph or archival illustration may provide enough visual material to create an early 3D interpretation.
This could support:
- Digital exhibitions
- Educational presentations
- Cultural heritage websites
- Museum concept development
- Community history projects
- Tourism storytelling
- Augmented reality experiments
Historical accuracy remains essential.
If parts of the object are not visible in the original image, the AI system may invent them. Researchers and heritage specialists should therefore review the result and clearly separate verified detail from visual interpretation.
The model can make the story more engaging, but it should not create false certainty.
Where AI Models Differ From Digital Twins
AI generated concept models should not be confused with urban digital twins.
A digital twin is typically connected to real world data, spatial information, infrastructure systems or ongoing operational updates. It may be used to study traffic, energy use, environmental conditions or city services.
An AI generated object is much simpler.
It may represent the appearance of a bench, sculpture, shelter or building concept, but it does not automatically contain accurate measurements, geographic information or real time data.
Similarly, it does not replace:
- BIM models
- CAD drawings
- GIS data
- Survey information
- Structural analysis
- Engineering simulations
- Planning documentation
- Construction models
The distinction matters because visual realism can make an asset appear more authoritative than it really is.
Teams should always explain what the model represents and what it does not.
A Practical Workflow for Urban Concept Teams
A responsible workflow might include the following steps.
Define the communication goal
Decide whether the model is intended for an internal workshop, public consultation, funding proposal, cultural display or early design review.
Select a contained subject
Begin with one object or clearly defined feature rather than an entire neighbourhood.
Prepare a clear reference
Use a clean image, sketch or written description. Remove distracting background elements where possible.
Generate several directions
Create a small number of variations to compare shape, style and visual character.
Review with specialists
Ask planners, architects, designers or heritage experts to identify obvious problems.
Present the model as a concept
Make it clear that the image is for discussion, not construction or formal approval.
Rebuild approved ideas professionally
Once a direction is selected, move the concept into the correct CAD, BIM, GIS or engineering workflow.
This keeps AI in the role where it is most useful: early exploration and communication.
Making Urban Technology More Human Centred
The value of smart city technology should not be measured only by how advanced it appears.
It should be measured by whether it helps people understand decisions, participate in discussion and improve the places where they live.
AI generated 3D models can contribute to that goal when they make an abstract proposal easier to see.
A resident may not read a technical design report, but they may respond clearly to three visual alternatives for a new public feature. A community organisation may not be able to commission a complete urban model, but it may use a simple concept asset to explain its idea. A university team may use early 3D visuals to connect research with public experience.
These are modest uses compared with full digital twins or large urban simulation platforms.
That is also their strength.
They allow teams to make the first stage of urban visualisation faster, more accessible and easier to discuss.
The final city still depends on planners, engineers, architects, public authorities and residents. AI can help them reach a shared picture earlier, before the most expensive and permanent decisions begin.


