


business resources
Design Missteps Drive Custom Aluminum Machining Costs Up 25% in Precision Robotics
17 Aug 2026

In industrial automation, robotics, and advanced manufacturing of high-end equipment, development of strong and light structural components has become an industrial trend, but most R&D departments experience excess costs between 20% to 30% when making custom aluminum CNC machining. The fundamental reason lies in the failure of engineers to take into account geometric stress relief during deep cavity thin wall machining at the initial design stage, as well as the geometric effect of subsequent surface finishing processes.
This article will focus on analyzing some of the misconceptions that contribute to the exorbitant cost and poor quality consistency of precision-made aluminum parts and offer a systematic approach to optimize and align their processes through DFM. The following paragraphs will discuss how one can avoid these costly mistakes.
Why Do Thin-Wall Structural Components Suffer Distortion During High-Speed CNC Milling?
The thin-wall aluminum parts have high probability of being distorted by residual stress release through high speed milling. It is important to know more about this phenomenon in order to retain geometric accuracy.
Residual Stress Behavior in 6061-T6 and 7075-T651 Alloys
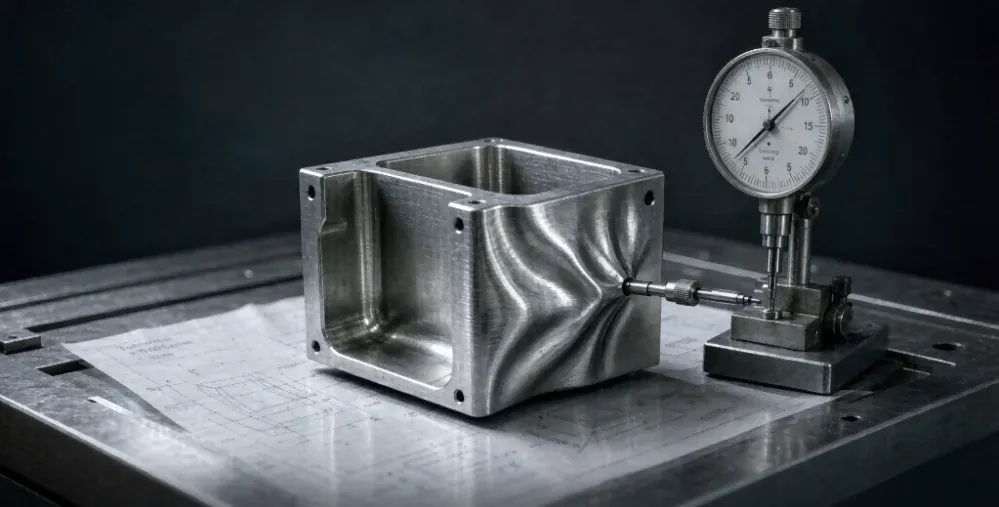
Through high-speed CNC milling of 6061-T6 and 7075-T651 aluminum alloys, residual stresses that occurred previously through heat treatment are released unevenly causing warpage in walls that are less than 0.5 mm. This distortion occurs because of cutting forces and heat accumulation leading to distortion that is out-of-tolerance flatness.
Mitigation Strategies via Multi-Axis Compensation
To compensate for this issue, manufacturers make use of multi-axis dynamic compensatio, optimal cutting strategies and stage stress-relief annealing process. Explanation for the standard interpretation: The standard defines tolerances for linear and angular dimensions which when complied with ensure that the part fits into robot assembly without need of post machining adjustments. These strategies are useful for making lightweight structural CNC parts for robotic arms.
Data sources: ISO 2768-1/2 mechanical tolerance standards (precision class f/H) and the ASM International handbook on aluminum alloy heat treatment and residual stress.
How Can Surface Pre-Treatment Prevent Micro-Cracking in Anodized Aerospace Assemblies?
Proper surface pre-treatment is very important in order to avoid micro-cracking when anodizing aerospace structures. Failure to properly allow for DFM will result in the growth of oxides, which could affect the fit.
- Geometric Changes from Hardcoat Anodizing: Dimensional changes result from hard coat anodizing at 50 micrometers. Engineers dealing with an anodized parts manufacturer need to specify how much coating thickness is expected so that they can avoid problems in assembly. Choosing an anodized aluminum CNC service that understands pre-compensation can also help in avoiding cracking.
- Shielding Processes and DFM Integration: Modern anodizing shielding techniques coupled with pre-compensation will maintain the structural integrity of the product. Special needs are addressed by the aluminum CNC machining services.
What Critical Tolerances Must Be Maintained for High-Precision Defense and Aerospace Hardware?
Top-end aerospace and defense products have a requirement of micron-level accuracy, generally ±0.005 mm. Micron level requirement can be achieved through matching the product design with proper machining methodology and verification process.
Micron-Level Requirements for Complex Curved Surfaces
Traditional three axes machining has trouble with difficult curved surfaces as opposed to superior five axis simultaneous machining. ASME Y14.5 has tolerance guidelines; right interpretation of it will enable engineers to express requirements clearly without ambiguity which increases cost. A precision aluminum parts manufacturer needs to show this ability for qualified programs.
Temperature-Controlled CMM Inspection Protocols
Full dimensional inspection using Zeiss CMM machines in temperature-controlled conditions guarantees that each batch will meet the quality standards during industrial deliveries. This test will confirm that critical dimensions have been kept within ±0.005 mm.
Data Source: Zeiss CMM official calibration report (measurement accuracy 0.0009 mm & MPEE spatial indication error) and MIL-A-8625 Type III military-grade hardcoat anodizing specification (50 μm coating thickness & 1000-hour salt spray test).
Which Design Decisions Directly Cause Machining Costs to Multiply Exponentially?
Some specific design considerations result in massive inflation of machining expenses. Spotting such flaws at an early stage could lead to savings exceeding 25% on rework expenses.
Common Design Blind Spots
The deep small internal corner radii (R angles), unconventional thread types, over-specified tight tolerances, and impractical deep-hole design all contribute to increased machining time and additional tooling expense. The over-specified tolerance increases aluminum CNC machining cost without any functional value.
Cost Reduction Through Fixture Optimization and Standardization
Optimization of pneumatic fixtures and standardizing tools libraries minimize setup time. Automatic quotation system rapidly detects flaws in 3D CAD designs. Order aluminum CNC machining quote in order to compare pricing. Get access to CNC machining service quotes in order to check design manufacturability before production.
Data source: Haizol 2026 White Paper on Tiered Pricing for Precision CNC Machining in China (Cost-amortization model for pneumatic fixtures).
How Does Quality System Certification Guarantee Batch-to-Batch Consistency in Mass Production?
The quality system certifications offer a systematic way of achieving a consistent output in high volumes. They give a traceable process from raw material to inspection at the end.
Certification Frameworks and Their Scope
Adopting ISO 9001, ISO 14001, IATF 16949, and AS9100D offers a closed loop traceable system ranging from spectral analysis of raw materials, FAI (first article inspection), SPC (statistical process control) and final test. An aluminum CNC machining service company adheres to such standards in order to achieve quality. Interpretation of ISO Quality Management Standards: they demand documentation and continuous improvement of processes such that each batch satisfies the set requirements.
Eliminating Quality Fluctuations
Through the traceability, manufacturers ensure that there is no variation between batches, which is necessary for industries like medical devices and aviation.
What Key Metrics Should Engineering Procurement Teams Evaluate When Choosing a Machining Partner?
The selection of the appropriate machining supplier involves considering more than prices. An organized matrix provides valuable assistance in making proper evaluations.
- Equipment Depth and Capability: The number of 5-axis and 4-axis CNC machines reflects machining capabilities. Fast transition from rapid prototyping to production is another important point.
- DFM Feedback and Inspection Completeness: Fast efficiency of DFM feedback automation and completeness of inspection documentation including CMM measurements, RoHS certificates for materials, and hardness testing are critical. When selecting an aluminum CNC machining service, consider those providing automated DFM analysis and complete documentation on inspections.
Conclusion
Modern industrial manufacturing involving strong and lightweight parts calls for not only the control of machining costs and aluminum CNC part quality but also for full chain collaborative optimization from DFM geometric design and tolerance allowance design to multi-axis machining and quality certification process. Avoiding of typical mistakes in engineering design and implementation of standardized quality control processes allow for saving substantial money during projects' realization.
FAQs
Q1: What is the primary benefit of using 7075 aluminum over 6061 for robotics structural parts?
A1: 7075 aluminum alloy is much more robust and possesses a far better strength-to-weight ratio than the 6061 alloy, which makes it perfect for robotics structures that experience heavy loading and need great durability.
Q2: How does anodizing affect the final dimensions of precision CNC machined aluminum parts?
A2: Oxide layers created through anodization can build up both internally and externally. Hard anodization can add 25 to 50 micrometers to the dimensionality, necessitating adjustment in tolerance in advance.
Q3: Why are deep pockets and sharp internal corners expensive to CNC machine in aluminum components?
A3: Long, slim cutting tools are needed for deep pockets, which increases tool deflection and risks chatter. Sharp internal corners need smaller cutting tools and additional dynamic passes, increasing processing time immensely.
Q4: How can DFM (Design for Manufacturability) analysis help lower total custom aluminum machining costs?
A4: Early DFM analysis pinpoints tight tolerances, unusual threads, and difficult geometries, enabling engineers to perfect part features prior to manufacturing and eliminate unnecessary manufacturing costs.
Q5: What documentation should be requested from a certified precision aluminum machining manufacturer?
A5: Some of the necessary documents are Certificate of Conformance, CMM inspection certificate, Certificate of Test Report for raw material, and compliance documentation for surface finishing such as MIL-spec anodizing and RoHS certifications.


