
resources
Elevator Accessibility Considerations for Commercial Property Investors
12 Sept 2026

Commercial real estate values depend heavily on accessibility. Investors evaluating multi-story retail spaces, office complexes, or apartment buildings must look closely at mechanical systems. Elevators represent one of the largest capital expenses in any facility. Understanding current accessibility guidelines helps buyers avoid massive compliance fines and expensive structural retrofits after closing a deal.
Physical Car Dimensions and Layout Standards
Federal guidelines set clear minimums for the interior space inside an elevator cab. The interior layout must allow a standard wheelchair user to enter, turn around, and exit without obstruction. Car doors must provide a clear opening width of at least 32 inches. Inside the car, depth and width vary based on door location, but standard center-opening doors usually demand a minimum width of 80 inches.
Clear floor space allows individuals with mobility devices to operate the controls easily. Internal cab dimensions must be measured from wall to wall rather than from handrails or decorative panels.
In larger cabs where the internal width exceeds 63 inches, guidelines mandate a panel on each side wall. Placing controls on both walls allows passengers in full wheelchairs to select floors without needing to turn around completely in a crowded cab.
Control Panel Heights and Braille Requirements
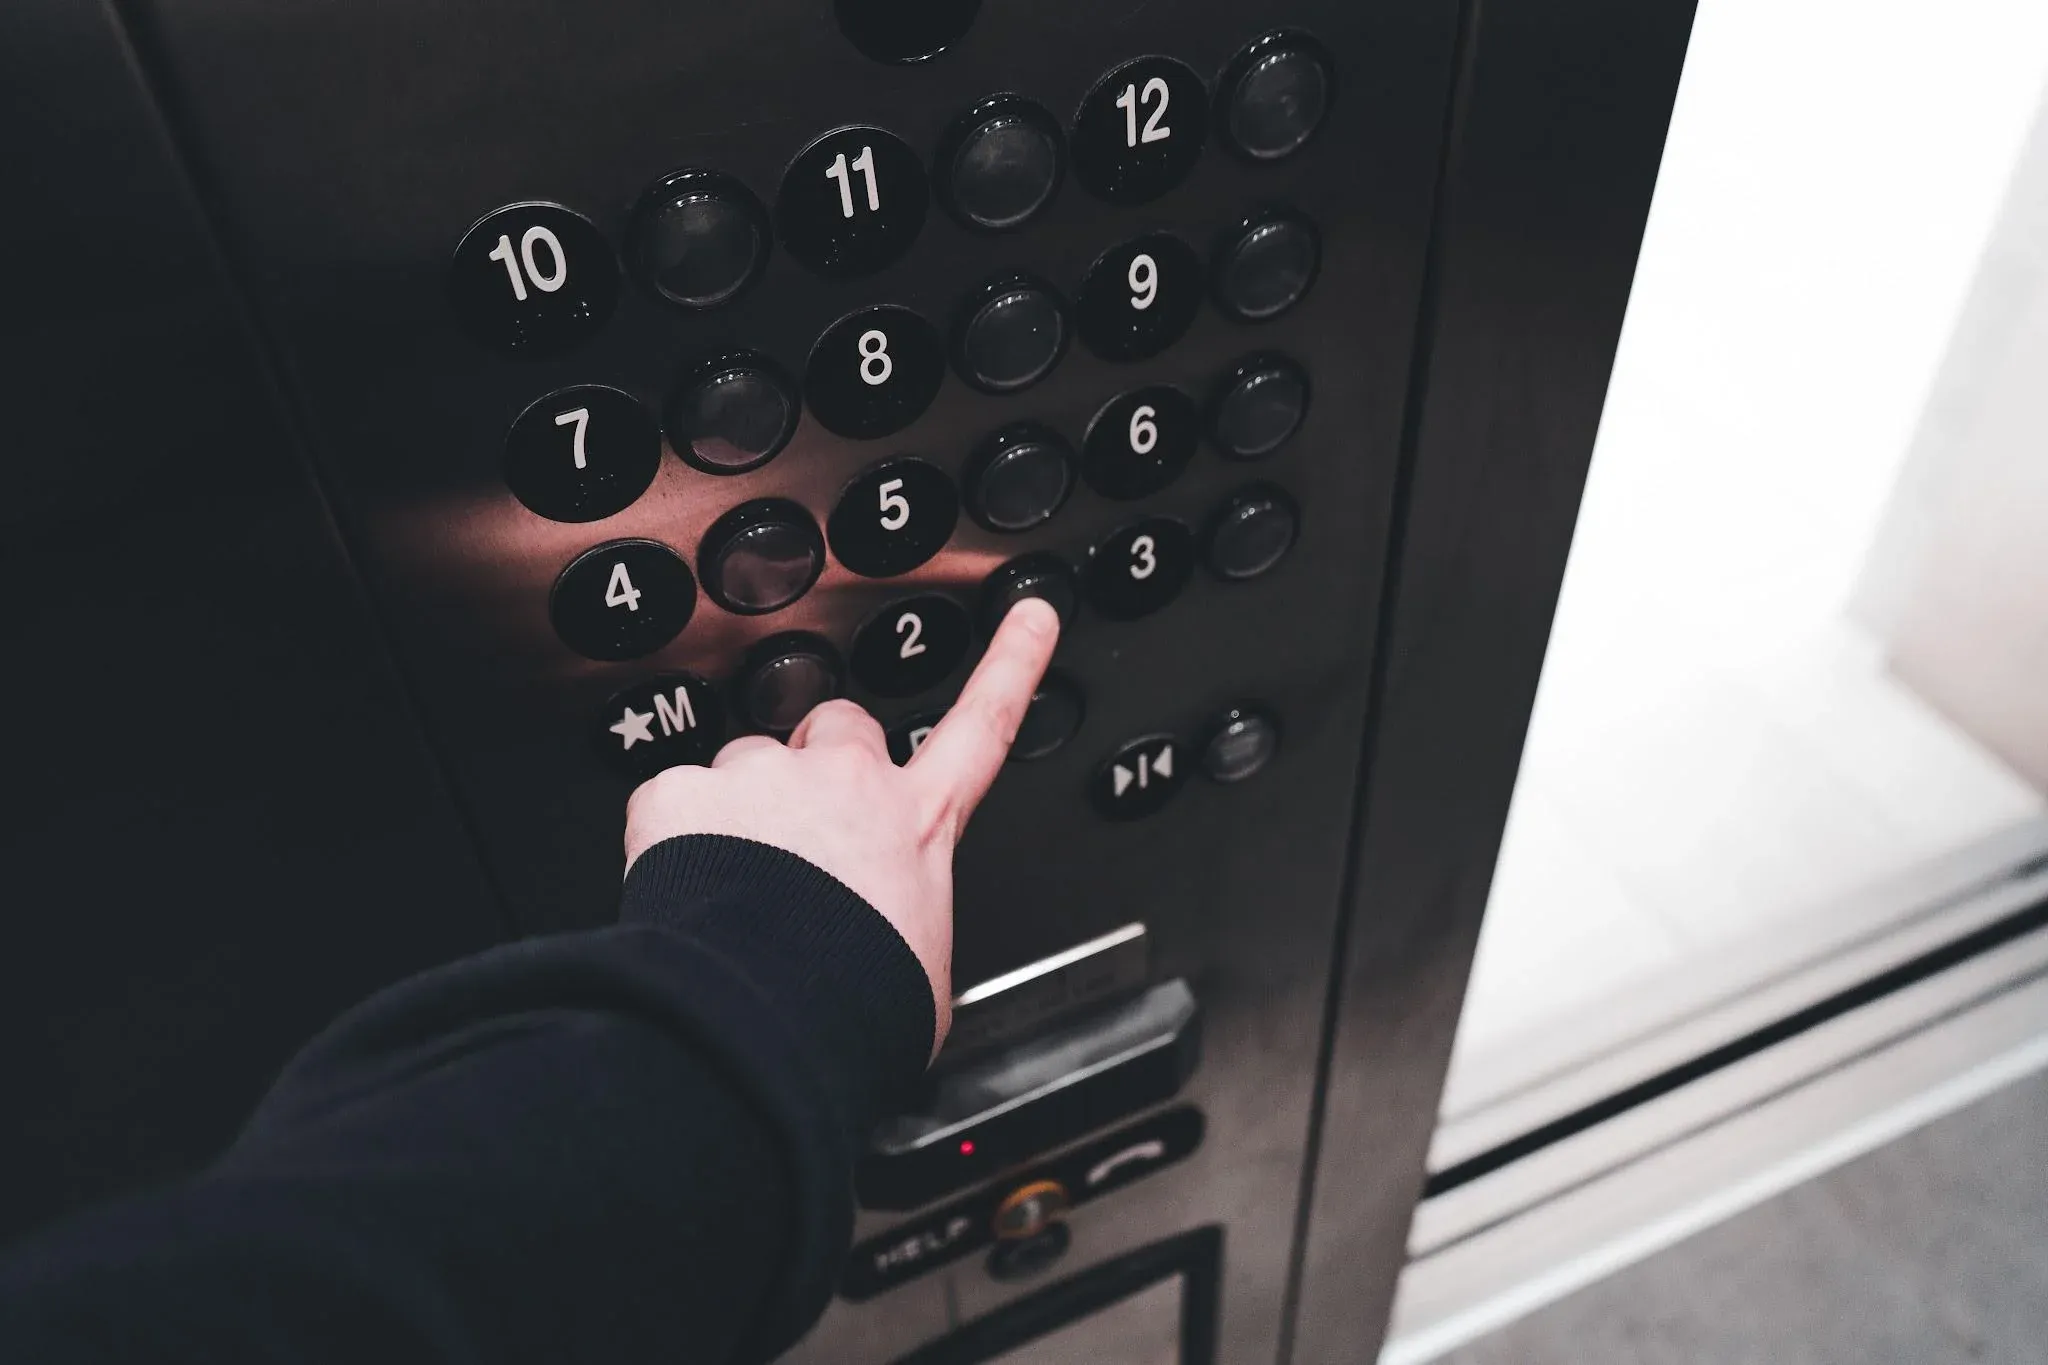
Operating panels inside the elevator car must sit at a reachable height for sitting or standing individuals. Because accessibility is a critical part of modern building design, control placement is a top requirement for property managers. Standard floor buttons must not exceed 48 inches from the finished floor level.
Control buttons must feature raised characters and braille markings directly to the left of the button. These raised elements help visually impaired tenants navigate the building independently.
Buttons need to measure at least three-quarters of an inch in diameter for ease of use. Raised visual indicators must also illuminate when activated to signal to passengers that the call request has registered.
Emergency Communication Systems and Visual Alerts
Emergency contact tools inside the elevator must accommodate users with various physical capabilities. Traditional voice-only intercom systems fall short of meeting full accessibility criteria for hearing-impaired or speech-impaired passengers.
Modern requirements demand that emergency communication systems support all passengers through visual and text-based tools alongside voice options. These updated standards allow passengers to signal an emergency and receive real-time updates through visual screens installed inside the cab.
- Two-way visual communication capabilities for text messages
- Raised visual and audible emergency notification signals
- Hands-free operation buttons positioned within reach guidelines
Elevator Door Operations and Timing Rules
Door sensors play a major role in keeping passengers safe while entering or exiting the cab. Traditional mechanical contact edges are giving way to advanced light curtains that detect approaching people before physical contact occurs.
Updated safety codes demand advanced 3D door detection systems for new elevator installations and major building alterations. These sensors detect motion in the hallway space before someone steps directly between the closing doors.
- Detection fields extending beyond the physical door threshold
- Automatic re-opening mechanics that avoid harsh contact
- Audible warning sounds during prolonged door holds
Federal rules require doors to remain fully open for at least 3 seconds in response to a call. This delay gives individuals using walkers, crutches, or wheelchairs ample time to enter safely.
Building Height and Square Footage Triggers
Not every commercial property requires an elevator, but specific size thresholds automatically trigger federal rules. Property investors must analyze floor plans and building footprints early during due diligence.
Commercial properties usually require an elevator if the building has three or more stories or exceeds 3,000 square feet per floor. Exceeding these limits creates a legal requirement to provide full vertical access between all levels.
Technological Code Updates to Expect in Coming Years
Building codes undergo updates every few years to incorporate modern technological upgrades. Commercial real estate buyers must plan for these shifting regulatory standards to avoid unexpected modernization fees down the road.
Upcoming standards will likely introduce higher communication metrics and digital interface requirements for commercial properties. Smart destination dispatch systems must adapt to assist visually or hearing-impaired users effectively.
- Smartphone app integrations for hands-free floor selection
- High-resolution digital displays for live visual updates
- Improved power backup solutions for emergency evacuations
Staying ahead of upcoming rules protects property value. Upgrading systems proactively keeps a building attractive to high-quality corporate tenants.
Financial Considerations for Elevator Modernization
Upgrading an outdated elevator to meet modern standards requires significant capital investment. Investors need to account for full modernization costs during purchase price negotiations.
Full elevator modernization projects typically range from $5,000 to $100,000 depending on the scope of work. Minor upgrades like changing control panels cost far less than replacing drive motors or expanding shaft dimensions.
Commercial real estate investors must prioritize full accessibility when evaluating prospective properties. Conducting thorough inspections of cab dimensions, door sensors, and emergency tools helps protect your real estate portfolio from costly legal issues and unexpected upgrade fees.


